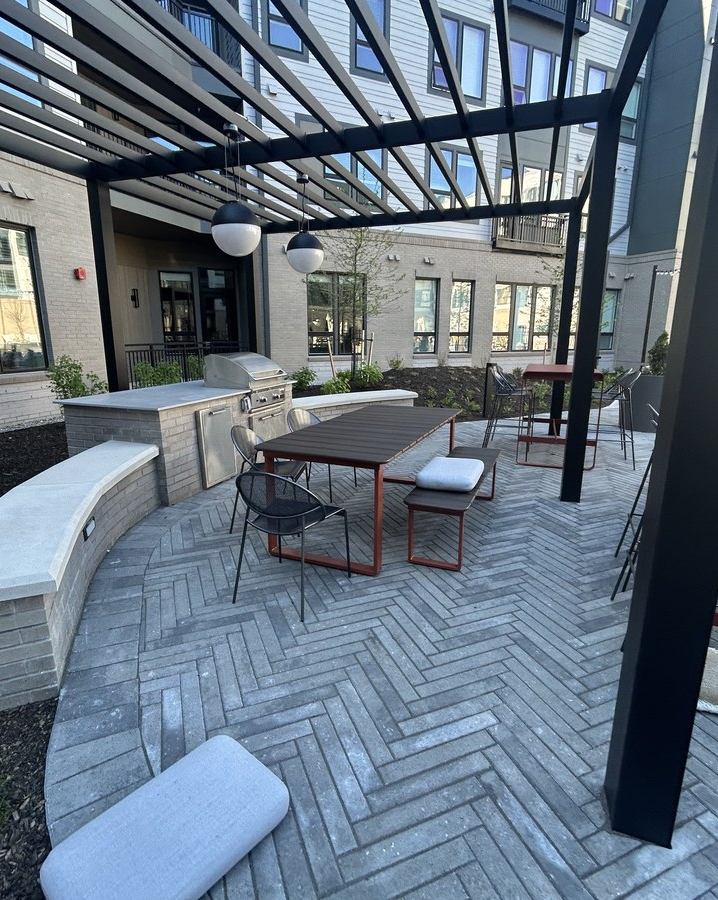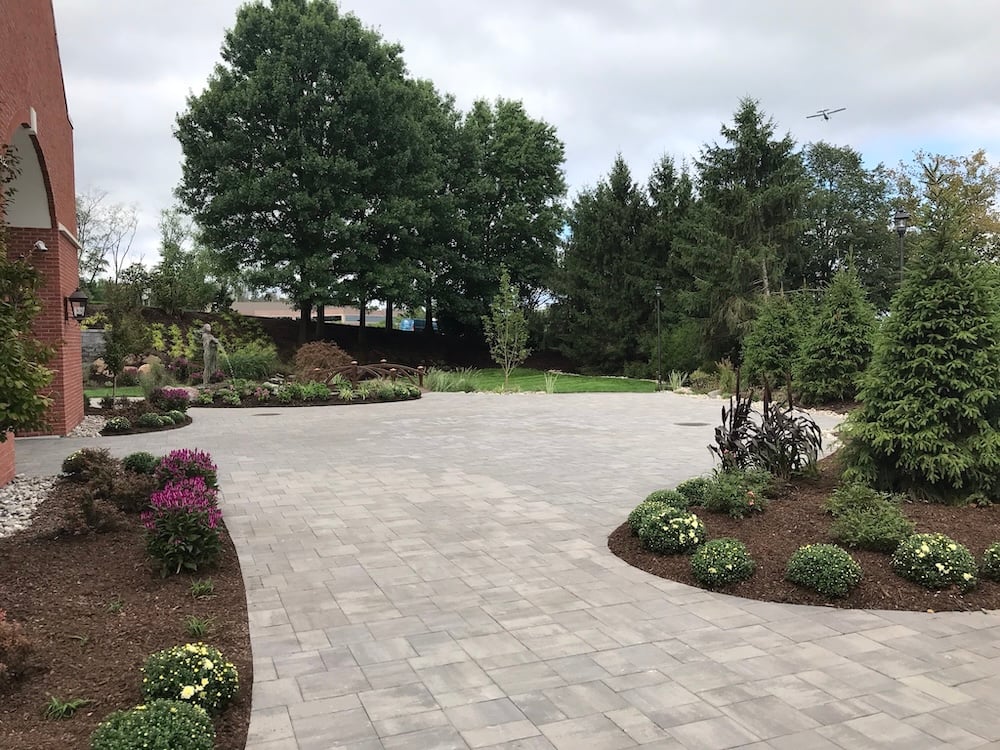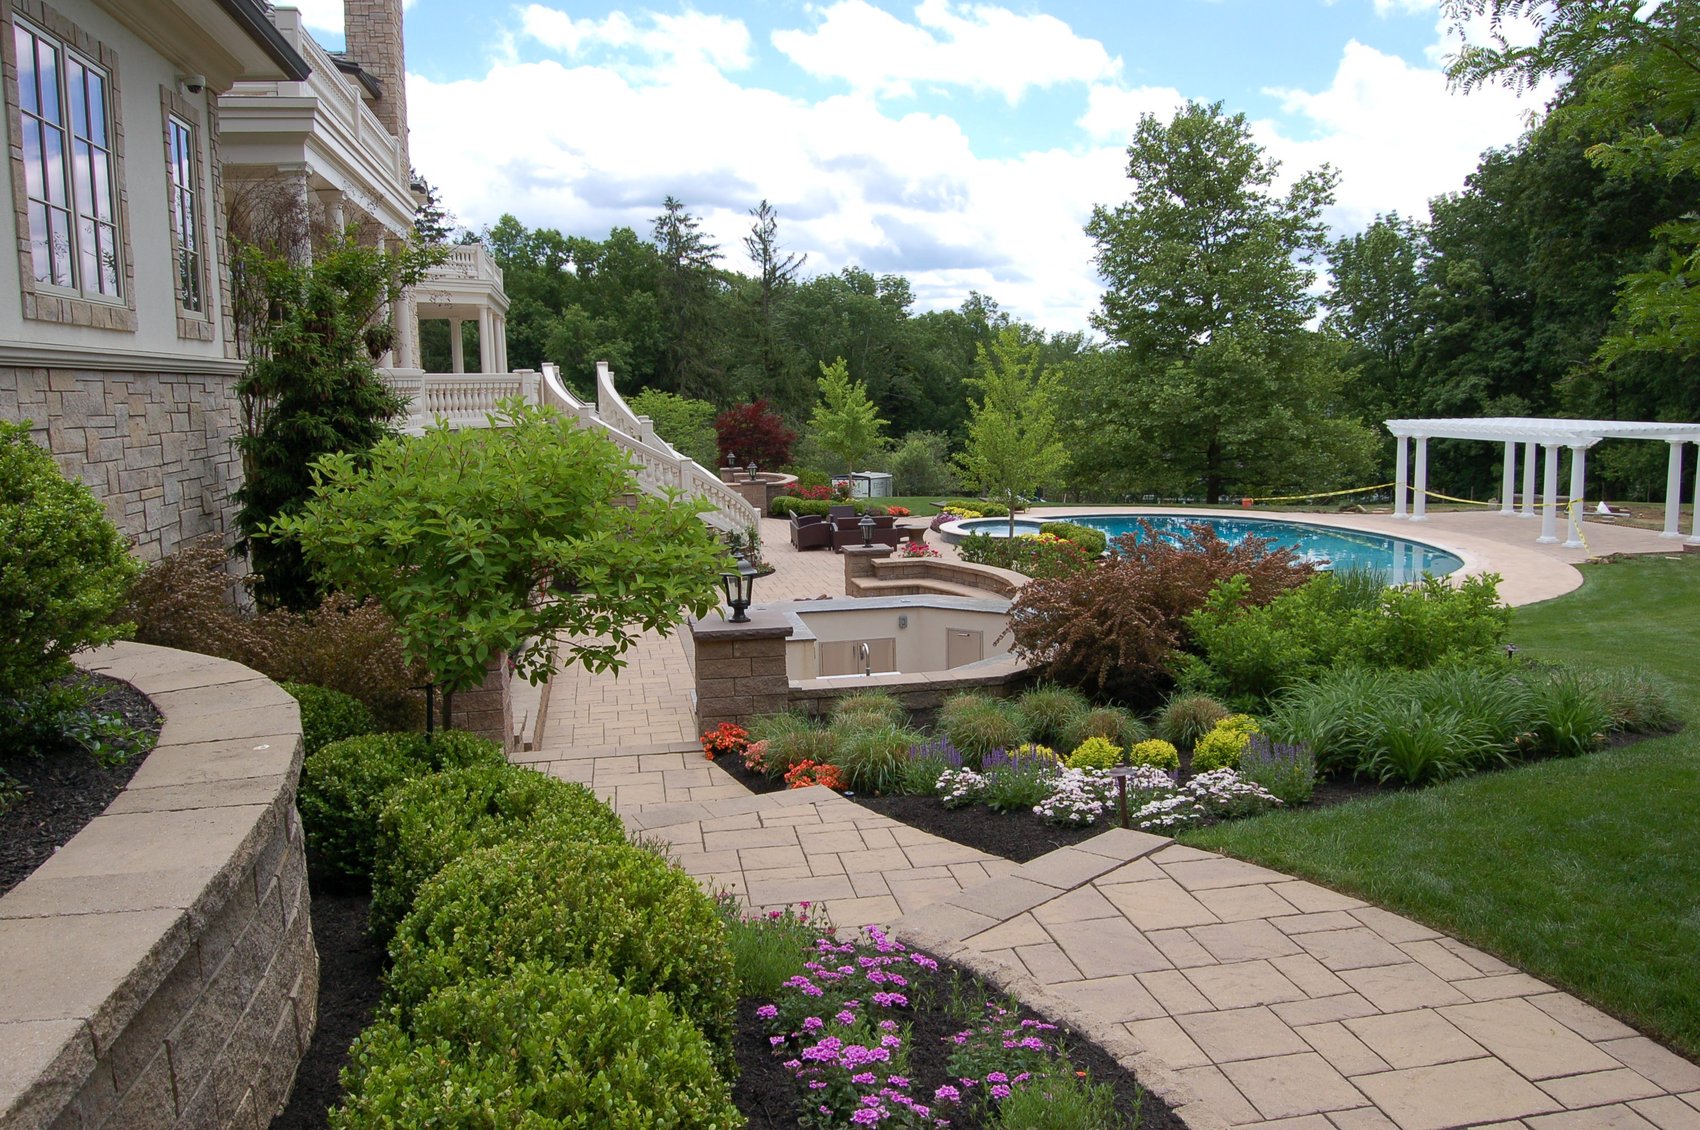
Commercial Landscape Design and Build in Roxbury Township, NJ
Fullerton Grounds Maintenance designs and installs with the same organization, so the plan you approve is the plan a crew is accountable for delivering.
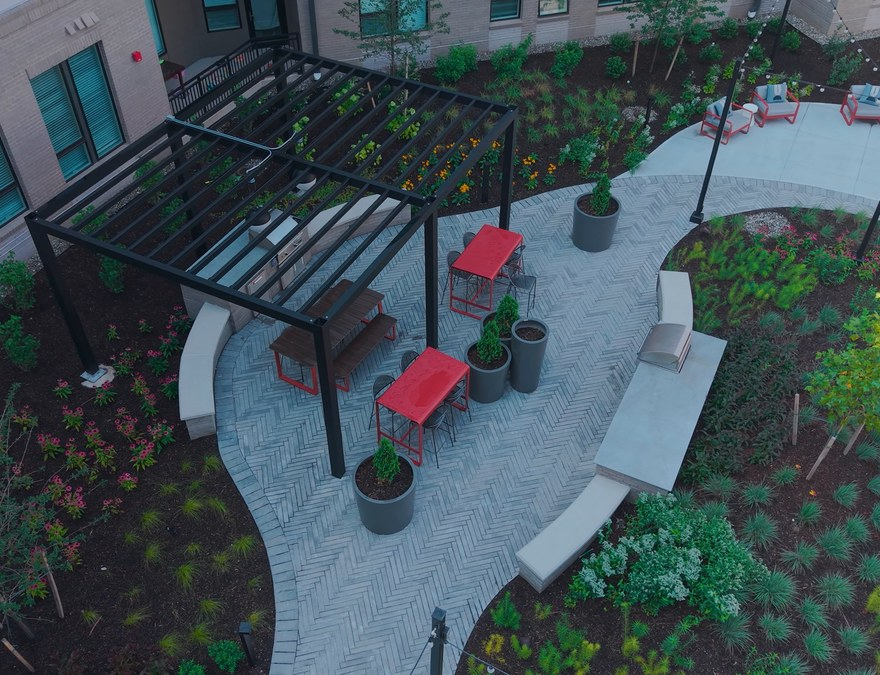
No Designer-Contractor Gap
Priced as It Is Drawn
Phased to Your Budget

Where Design-Only Projects Break Down
A property hires a design firm, receives a plan, sends it out to bid, and discovers the drawing costs far more than the budget allows. The plan gets value-engineered to fit, and what gets installed can look quite different from what was approved.
Design and build removes the handoff. Pricing develops alongside the drawing, so tradeoffs get made while they are still decisions rather than after they have become problems.
What Design and Build Covers
-
Existing conditions, drainage patterns, sun and wind exposure, circulation, utilities, and the constraints that will shape everything that follows.
-
Layout and plant selection developed against how the space will be used and who will be using it, not against a rendering style.
-
Elevations, transitions, and surface drainage worked out on paper before anyone brings a machine onto the property.
-
Pavers, stone, plant material, lighting, and structures specified with real availability and real lead times attached.
-
One team managing schedule, sequencing, subcontractors where needed, and communication back to you.
-
A master plan broken into fundable stages so a multi-year improvement can start this year.

How a Design-Build Project Works
01
Step 01
Walkthrough and Site Analysis
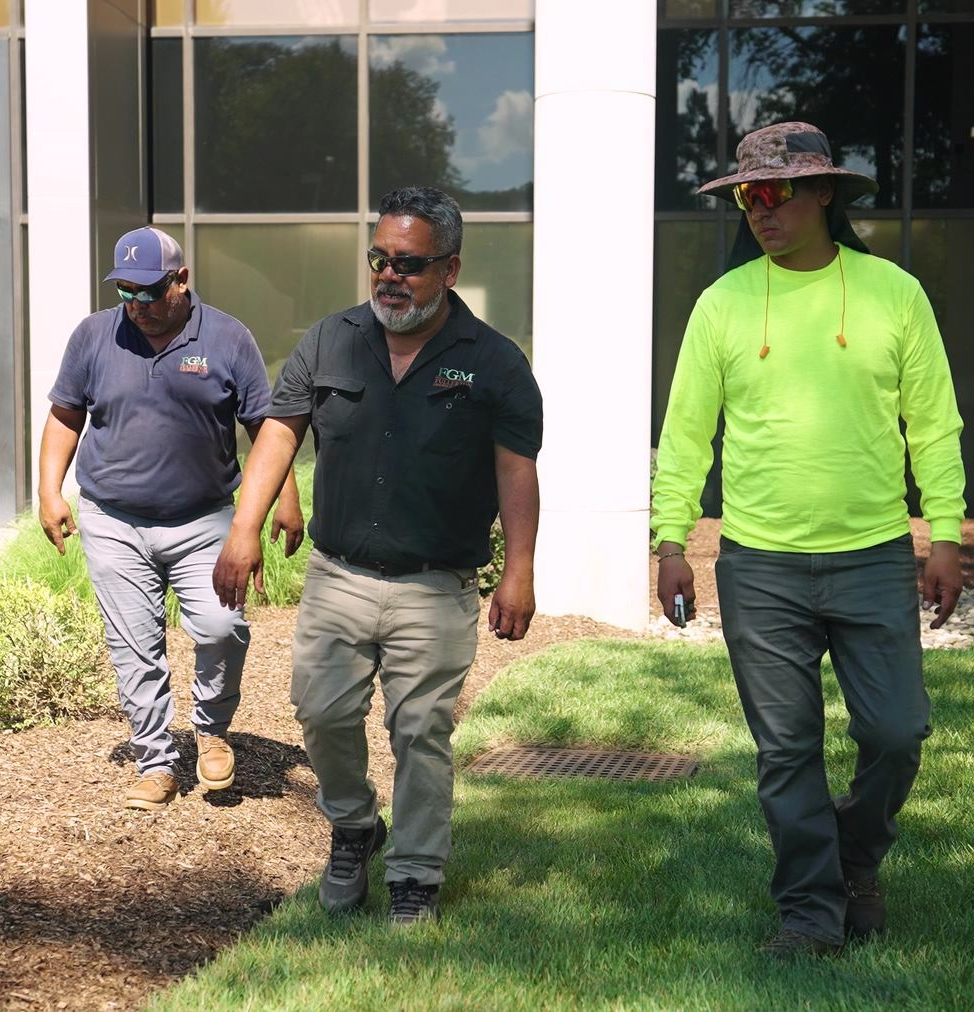
Fullerton Grounds Maintenance walks the property, documents conditions, and gets clear on goals, constraints, and the budget range.
02
Step 02
Design and Pricing Together
You review a plan with real costs attached and decide what happens now versus later.
03
Step 03
Build and Maintain
The same organization installs the project and can carry it forward through ongoing grounds care.

Designing Against a Budget That Was Set Last Fall
Commercial budgets are approved months before the work happens and rarely move. A design that ignores that is a design that stalls.
Fullerton Grounds Maintenance's approach to this is direct: propose what the property needs, then show what can be deferred. FGM sells clients what they need, not what the contractor wants, and makes proposals without burying anyone in extras. Scopes get pared to fit real numbers rather than padded and negotiated down.
Design Credentials Behind the Drawings
Fullerton Grounds Maintenance holds affiliations with the Association of Professional Landscape Designers, the American Society of Landscape Architects, the New Jersey Nursery and Landscape Association, Certified Nursery Landscape Professionals, and the NJ Landscape Contractors Association.
Those memberships matter less as logos than as evidence of the expertise behind the plan. Design work runs through people with horticultural training, which is why the plant list on a Fullerton Grounds Maintenance drawing tends to survive.

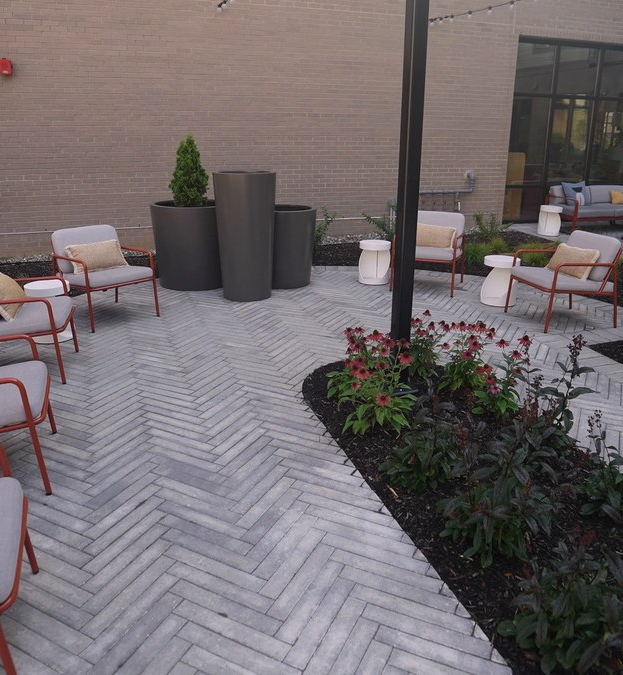
“Easiest people to work with ever, always humble, but completely proficient in their field. They have designed patios for our restaurants which are enjoyed by our Park Avenue Club members.”
Gregory S., via Google Reviews
Frequently Asked Questions
-
Design-build puts drawing and installation under one contract, so pricing develops with the plan and one organization is accountable for the result. Hiring separately gives you an independent designer but leaves you to manage the gap between the drawing and the bid.
-
Design fees depend on project scale and complexity, and they are discussed during the walkthrough. Smaller enhancement projects are often designed as part of the proposal process.
-
Concept development typically runs two to four weeks after the site walkthrough, with revisions adding time depending on how many stakeholders review the plan. Board and ownership approval cycles are usually the longer variable.
-
Plans drawn elsewhere can be reviewed, priced, and installed. Fullerton Grounds Maintenance will flag anything in the drawing likely to fail on that specific site before construction rather than after.
-
A master plan establishes the full vision and then breaks into phases sized to annual budgets, with each phase built so it looks complete on its own rather than unfinished until the last stage.